Hello? Remember me? It's been awhile. Three months, in fact, since I sat, trying to organize thoughts that might become a theme, that might—in turn—become a post.
My apologies.
My thoughts still don't feel terribly cohesive, possibly because my brain is so cluttered. As is our house.
You see, we've had projects.

Many, many projects.

Many inside projects.

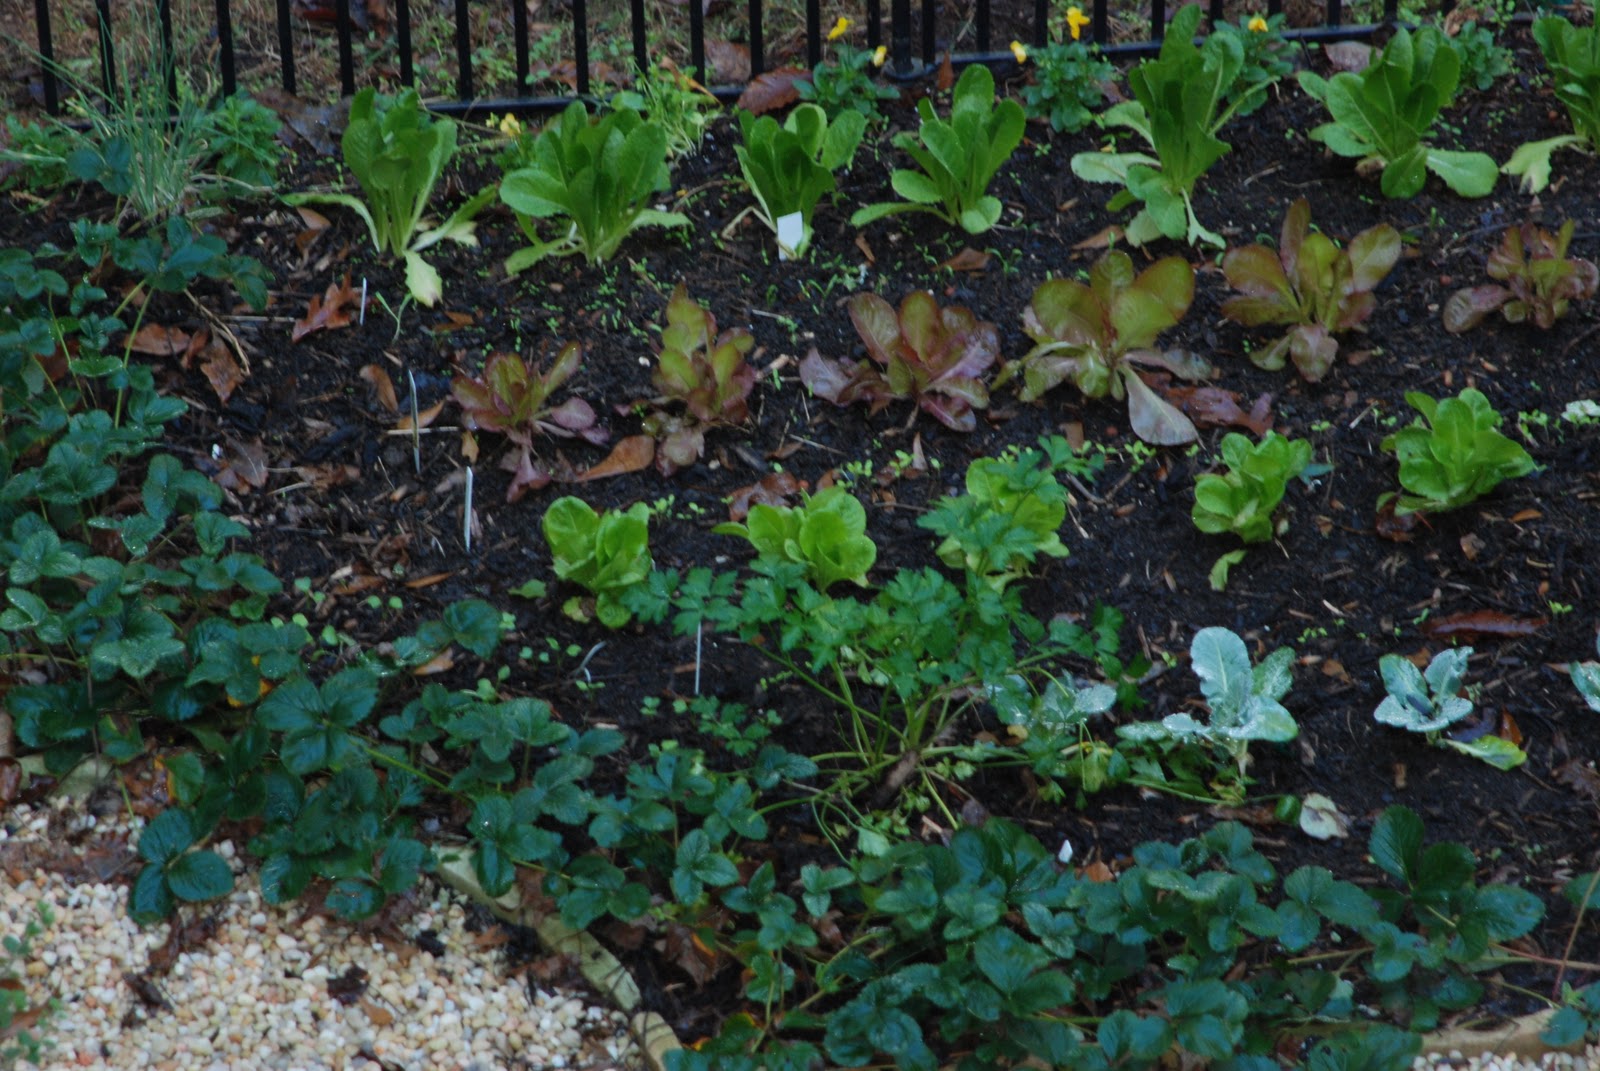
Our poor gardens look—quite frankly—like an ad for Master Gardener life-support: “Do your gardens look like this? Let us help!” Seriously, I wouldn't hire me. I'm ashamed for my business.
We did have some pretty lovely tomatoes hiding in the ugliness.

While the gardens turned into unruly jungles, our house, however, underwent a four-month-long transition from bachelor pad bought in 1997 to a family-friendly home. In the 12 years since we've been married, we've stripped wallpaper, painted, finished the basement, built Tyler a man-cave, installed a pool, and generally tried to make do. But there have always been fundamental problems with the bones of the house.
Finally, we decided to fix those problems.
So, for my friends that have listened to my whines and tripped over boxes of hardwood flooring while visiting, or for my far-away gardening friends who wonder if late blight got the best of my sanity...I thought I'd share some before and after photos of how we spent our summer vacation. I promise to return to our regularly scheduled chats about gardens and such next time...
Renovations, Round One
Projects: Add a downstairs bathroom, gut both existing upstairs bathrooms, and build a new laundry room downstairs.
Why? The new downstairs bathroom is primarily for Tyler's use, but it's also convenient to the swimming pool. We no longer have to drip throughout the house for emergency potty breaks when swimming!
Our master bath was dinky—and ugly. We stole space from the kids' bath by moving a wall, and we removed the existing hall linen closet to expand the kids' bath.
We moved the existing laundry room downstairs to open up room for the kitchen expansion.
Before:
Honestly, our bathrooms were so ugly that I don't think I ever took photos of them. So, here's the tear-out phase for the existing bathrooms:

Tearing out the wall between the master bath and kids' bath to make space...

View from the storage room to the new laundry room and bathroom-to-be...on the left.

First finished:
New Downstairs Bath. Nothing fancy, just a place for Ty to take his 30 minutes showers without us banging on the door for him to GET OUT.


A key feature in all baths is the very cool, environmentally-friendly, dual flush Toto toilets.


When we started the remodeling project, Peter and I wanted everything to be green. Verdant. Minimal environmental impact. Save the rain forests, and all that.
Then financial reality set in.
And contractor reality slapped us in the face. The first contractor we interviewed didn't know the difference between a dual-flush toilet and an outhouse. (Sadly, I think some of the subs never learned how to use it, either. Eww.)
The most fun of bathroom remodeling? The frequent, urgent trips with the kids to Publix. Publix has really lovely, clean bathrooms. Did you know? I adore Publix, especially their attention to detail in their bathrooms.
The second biggest pleasure of bathroom remodeling is to share the one, newly installed, only operational bathroom among five family members and—at one point—nine construction guys.
Boy, that was a pleasure. I'll just let your imagination run wild with that thought.
(On an embarrassing side note: I walked in on our main contractor. To my defense, we didn't have doorknobs installed yet, I saw the bathroom light on and thought one of the kids forgot to turn it off...and HELLO. I felt the need to hide for the rest of the day.)
Second room finished (kind of):
Laundry room.

Our previous laundry room was tiny. Cluttered. Unheated. I froze in the winter and sweated in the summer. I also used it as a hiding place for all the junk that needed to disappear quickly if we were having company. It was ridiculously convenient to the kitchen, so anything out of place was tossed into the laundry room.
I love doing laundry now. Well, truthfully—I just hate it a lot less.
Everyone's favorite feature is the laundry shoot from the kids' bathroom. They have much fun throwing things down the chute and yelling to me when I'm hanging out with the washer and dryer.
I'm just waiting for Mikey to use the laundry shoot as an escape route.
Next: Kids' Bathroom

I feel a little bad about stealing space from the kids' bathroom. But only a little.

After all, they are small people. They use less space. And they'll stay small forever, because I say so.
However, they did score a rockin' great tub.

Our previous tubs were tiny. I never took a bath, because if I'm going to invest the time and energy to soak—I want to feel relaxed and stress-free afterward. Our tub made me feel like a Beluga whale in a kiddie pool. So, we scrapped the master bath tub in favor of a shower-only space and planned a really good, soaking tub for the kids' bath. A bath that would bring pleasure. A bath that would give Mom much needed Calgon-moments.
Ahhh.
I still haven't indulged. I haven't had time. But I can dream...
Master Bath:


What can I say? Our new bathroom makes me happy. It's soul soothing.

Peter and I each have our own sinks, so we no longer fuss at each other over toothpaste globs or stubble. Yes, it was a major, wall-moving, head-scratching, where should we put the toilet ordeal. Yes, I sacrificed space from my closet. But it forced me to pare down my wardrobe. Truly, I don't see size 4s in my future anytime soon.
Or ever.
Sigh. I'll be happy to see single digits again.

One of the amazing highlights of the master bath project: walking in the bedroom to find five contractors picnicking on our bedroom floor. A friend asked why I didn't pop open some wine and join them.
I wish I had been brave enough to take a photo of the picnic.

With the bathrooms pretty much finished, we moved onto Phase Two:
The kitchen.
For added fun, we installed new flooring throughout the entire first floor of the house. Have you ever installed all new flooring? If you're considering it, take my advice.
Move. It's easier.
Renovation, Round Two:
Here's the before...

A strange, view blocking design. Nowhere to eat in...or to move. Dark. Dank. Sad.

Kitchen Demolition.
Fun with hammers.


Never have I been so thrilled to see our kids destroying things. Chris, our contractor, provided a hammer and let them vandalize the former laundry room wall. I'm sure OSHA wouldn't approve of his plan, but the kids sure had a good time.
Perhaps I should have rethought the flip-flops, though. Not the best demolition garb.

In one day, all of the kitchen ugliness was ripped out and thrown into the dumpster.


I think I cried tears of happiness--especially over the crusty old cooktop. (The blue wall shows the former laundry room area.)
And, after two months of eating out, TA DA! Here's the new kitchen:


Our goal was to open up the kitchen so that we can cook together as a family. We added natural light—windows, skylight—and many additional recessed lights and work lights.

We planned a breakfast nook—something cozy, where we could sit and talk, do homework, drink wine, eat quick dinners.

We added storage into the benches for those weird, odd-shaped cooking tools we all need but rarely use: fondue pots, racalet grills, turkey platters, woks.
Just as we were celebrating the completion of the bench, we discovered that the bench was too high for our legs to fit under the new kitchen table. Peter's legs dangled. Our cabinet contractor's response? “That's standard height.” Standard height my ass. Even non-contractor me could find the standard height for benches online.
The bench was torn out and re-installed. Ah, I bet she curses the day that Al Gore invented the Internet...

We wanted a useable, functional, fun gathering place. Everyone lingers in the kitchen—even in our old, nasty kitchen. We wanted a social, streamlined, practical, centralized kitchen.
It was a bumpy process. Seriously. Drawings not to scale. Cabinet installation that looked like someone drank too much wine before hanging doors. Electricians without a clue about installing appliances. One of the highlights was watching Peter—with his Swiss-German accent—explain in English to a non-English speaking plumber how to correctly install the dishwasher. I think Peter assumed that by increasing his volume, a language barrier breakthrough would occur, allowing the fellow to understand the difference between “front” and “back.” I had to leave the room, because I was laughing until I snorted. Truly. It bordered on hysterical laughter of the insane.
(By the way—our dishwasher still doesn't work. But I digress.)
After two months without a kitchen, what's a few more days without an operational dishwasher, right? It's coming today...supposedly with it's own installer.
I hope he speaks English.
During our adventures in remodeling, Peter and I learned a lot. We knew that Brazilian hardwood wasn't an option for us. I mean, it's gorgeous, but I have a Greenpeace membership. Gotta protect the rain forests. I was determined that we were going to install environmentally friendly, sustainable bamboo flooring throughout the house—until we looked at several issues.
First, natural bamboo, which we loved, wouldn't hold up well with our pups. Natural bamboo, while harder than many woods, is pretty soft on the Janka scale. The heavy-duty “strand” bamboo is a manufactured product that includes quite some resins, which dulls its “green-ness.” Then, add in the issue of its origin—Asia--and the carbon footprint incurred by its travel had us questioning how green bamboo flooring is. We were told that it wouldn't meet LEED requirements in our area...not that we're looking to become LEED certified, but it made us think.
So instead, we opted for local hickory.

Is it the perfect solution? Not sure. Here's what I know: it's darn hard and resists scratching. It didn't travel far. I say a little prayer that it's not harvested from some mountaintop mining operation. (If only this wood could talk.)
I also know that we love it.
After scraping paint off new appliances, reminding flooring installers that perhaps they might want to finish nailing some pieces in place and fill in nail holes with a matching color, and negotiating a replacement door for our refrigerator, which now sports a nice large dent after an encounter with a granite counter top, I am in kitchen love.
Love.
I can't wait to pull out my Alice Waters cook books and create scrumptious, fresh from the ugly garden meals.
But first I had to paint the bedroom, foyer, office, and hallway. I truly hope I never need to support my family by painting, because we will starve.
Now, I need to find where I stashed the cook books...
Seriously. If you are considering renovation...
just move.
It's much, much easier.
So, my friends, that's what we did on our summer vacation. How about you? To put you in the back-to-school spirit, please share your “What I did on my summer vacation” theme! I need to live vicariously through your summer fun!
Off to unpack the boxes...
Have a lovely weekend! And for those of you in Irene's path—stay safe.
XOXO ~
Julie